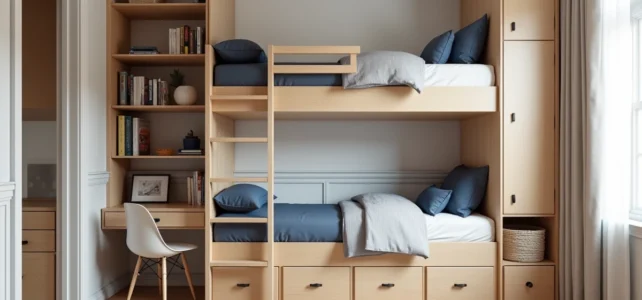
When two boys share a room of less than ten square meters, every centimeter of floor, wall, and ceiling height becomes a lever for arrangement. The challenge lies not only in fitting two beds: there must also be two work areas, storage for two wardrobes, and a minimum of privacy for each.
Color zoning, the choice of truly adaptable furniture, and managing visual noise change the game on a daily basis, often more than the type of bed chosen.
Color and material zoning: the key to a calm small room
Decorators specializing in shared bedrooms have noted a clear trend in recent years: changing the shade or material between the sleeping area and the work area. The idea is to limit visual stimulation around the beds to promote falling asleep, while allowing for bolder or textured shades in the screen or gaming console area.
Specifically, this means painting the wall behind the beds in a neutral and warm tone (off-white, beige, light wood), and then marking the work area with a slightly denser color, without breaking the coherence of the palette. This zoning reduces tensions related to digital use and helps each child identify their resting corner without a physical partition.
To go further on arranging a room for 2 boys on Klottra, the approach is based on the same principle: structuring the space by function rather than by surface area.
Space-saving bed for two boys: beyond the classic bunk bed
The bunk bed remains the most common solution, but it does not suit all configurations. Under a sloped ceiling or in a long narrow room, other options deserve consideration.
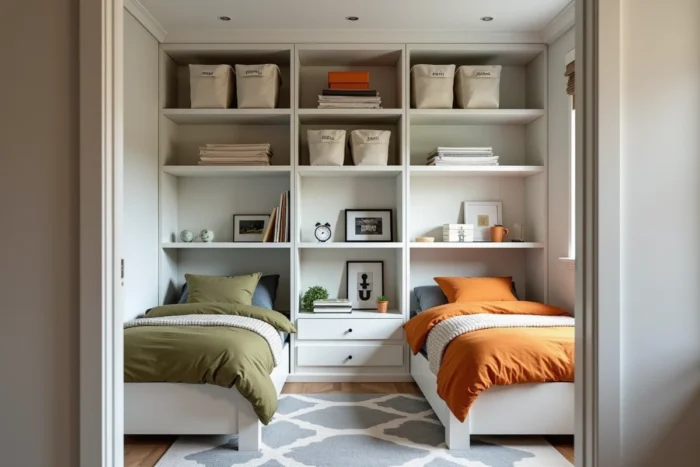
- The trundle bed allows for freeing up the entire floor during the day: the second bed slides under the first and disappears. It works well for children under ten, whose size remains compatible with a low mattress.
- The unique loft bed with a desk or a second bed underneath optimizes the ceiling height. However, the child on top must be comfortable with the ladder and the height, which often excludes those under six years old.
- L-shaped beds, placed head-to-head along two adjacent walls, take up more floor space but give each child their own wall, making personalization and the installation of an individual reading light easier.
The choice of bed depends as much on the shape of the room as on the age gap between the two children. A gap of more than three years complicates sharing a bunk bed, as bedtime rhythms diverge and the noise from the ladder wakes the one who is already sleeping.
Vertical storage and adaptable furniture for shared children’s rooms
In a small room for two, floor storage is the enemy. Every piece of furniture placed on the ground reduces play and circulation space. The most effective strategy is to exploit the walls up to adult height with fixed shelves, stacked hooks, and hanging bins.
Under-bed drawers are a logical addition: puzzles, building games, and books can disappear without adding visible furniture. Feedback on this point varies, but several parents find that trundle bed drawers get dirty quickly if the floor is not regularly vacuumed, which puts their practicality into perspective.
Furniture that grows with the children
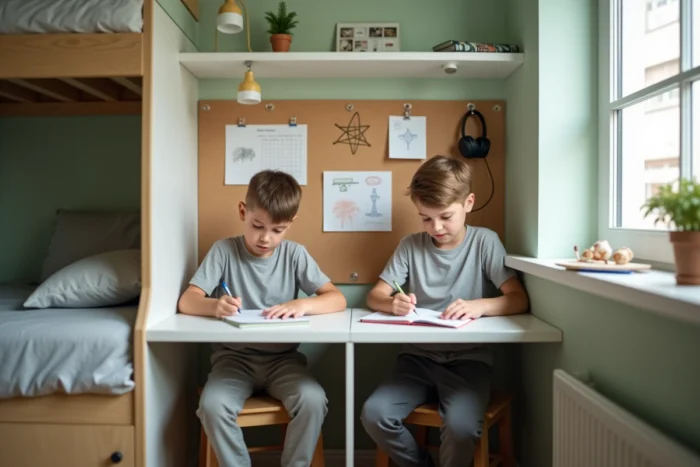
An adjustable-height desk and an adaptable chair avoid the need to replace furniture every two or three years. In a shared room, sharing a long work surface fixed to the wall rather than installing two small separate desks frees up space and allows both children to work side by side without encroaching on each other’s area.
Rolling storage units slid under this work surface provide each child with a personal and mobile storage space, easy to move during cleaning or room reorganization.
Shared personalization: mutualize the background, individualize the accessories
A common mistake is trying to create two opposing visual worlds in the same room (superheroes on one side, football on the other). The result is a constant visual noise that tires the eye and gives an impression of disorder, even when the room is tidy.
The current trend leans towards a neutral common background and easily interchangeable accessories to mark each child’s territory. Cushions, magnetic posters, string lights, or bins in different colors are enough to assert each child’s personality without saturating the space.
Rounded shapes and soft materials, very present in recent bedroom inspirations, also apply to children’s rooms. They soften the angles in an already cluttered room and reduce the risk of bumping for the younger ones. A round rug in the center of the room, for example, delineates a common play area without any additional furniture.
Limiting sources of conflict in daily life
Assigning each child a color for their bins or labels for their personal belongings establishes a simple and visual rule. A shared room works better with clear markers than with discussions about tidiness. A named hook, a dedicated shelf, an identified drawer: these micro-arrangements cost little and reduce disputes over ownership of items.
Color zoning structures the space without partitions, the choice of bed dictates the entire floor organization, and personalization through accessories avoids visual overload. The last point to watch is adaptability: needs change quickly, and a too-rigid arrangement will need to be redone in two years.