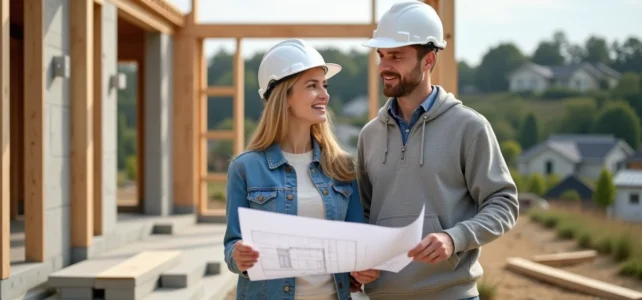
Building a house that meets real needs requires making technical decisions well before choosing the wall color. Between the RE2020 regulations, soil constraints, and budgetary considerations, the construction project for a suitable house is determined in the first weeks of design, not on the construction site.
Soil Study and Foundations: The Parameter That Plans Do Not Show
Most future homeowners start by drawing rooms on a plan. The problem is that the nature of the land determines what is actually buildable, sometimes much more than the budget or desires.
The G1 soil study, long reserved for identified clay areas, is now recommended by experts as a prerequisite for design on any type of plot. Groundwater rises, unstable soils, depth constraints: these are all factors that change the type of foundations, and thus the overall cost of the project. Professionals advise making this study contractual as soon as the land sale agreement is signed, to avoid unpleasant surprises once the work begins.
A clayey soil or a high water table can reduce the actual buildable area of a plot. Adapting the foundations afterward generates additional costs that most budget forecasts do not include. Several resources detail the steps for designing a new home, and the site samhweb.org notably gathers useful information on these preliminary phases of the project.
RE2020 and Bioclimatic Design: What Regulations Impose on Plans
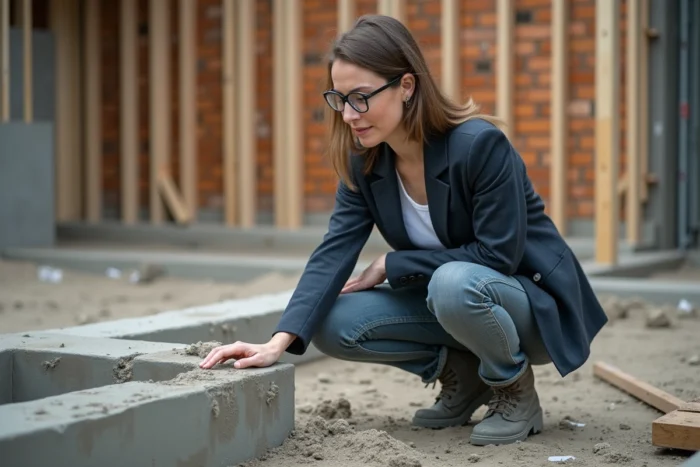
Since the implementation of RE2020, the design of plans must integrate bioclimatic principles from the initial phase. The orientation of the house, the choice of materials, and the heating system are no longer options for comfort: they are regulatory requirements. A project that does not comply risks a building permit refusal.
Specifically, RE2020 pushes towards three design axes:
- An optimized orientation of openings to capture natural light and limit heating needs, which directly constrains the layout of living spaces
- Enhanced insulation with low carbon footprint materials, which influences wall thickness and thus the net living area
- A decarbonized heating system (heat pump, wood, solar), which modifies the technical layout and energy budget of the housing
Ignoring these constraints when defining needs and desires risks having to completely revise the plans after the permit is submitted. Integrating RE2020 from the first sketch avoids additional costs and delays.
The Impact on Room Choices and Their Layout
A south-facing house with large bay windows in the living area does not only respond to aesthetic preference. It is a technical choice that reduces energy bills and facilitates regulatory compliance. Conversely, a plot oriented north-south with a view to the south complicates this logic and requires decisions on the size or position of the bedrooms.
The layout of living spaces thus derives as much from the land and the regulations as from the lifestyle of the occupants. Field feedback varies on this point: some builders integrate these parameters from the preliminary project, while others treat them as secondary adjustments.
Construction Budget for a House: The Safety Margin to Integrate from the Start
Defining a budget for building a house often means adding the price of the land, the cost of the builder, and notary fees. This calculation almost always overlooks unforeseen expenses.
Associations of project owners recommend planning a safety margin of at least 10% of the total budget. This envelope absorbs price increases for materials, technical adaptations related to the soil or regulations, and plan modifications during construction.
Without this margin, decisions are made in urgency: reducing the area, eliminating a room, giving up on a future-proof accessibility feature. Recalibrating desires based on this additional envelope from the beginning of the project allows for maintaining control over choices rather than succumbing to constraints.
Construction Contract and Guarantees: A Safety Net Often Misunderstood
The individual house construction contract (CCMI) offers specific protections: guaranteed delivery at agreed prices and deadlines, damage insurance, ten-year guarantee. These guarantees are not automatic in all contractual arrangements.
Working with an architect with separate companies, or with a project manager without a CCMI, changes the distribution of risks. The level of legal protection varies significantly from one arrangement to another, and each formula has its own limits. Checking the exact nature of the contract before signing remains a too-rare reflex.
Accessibility for People with Reduced Mobility and Housing Adaptability: Anticipating in Design
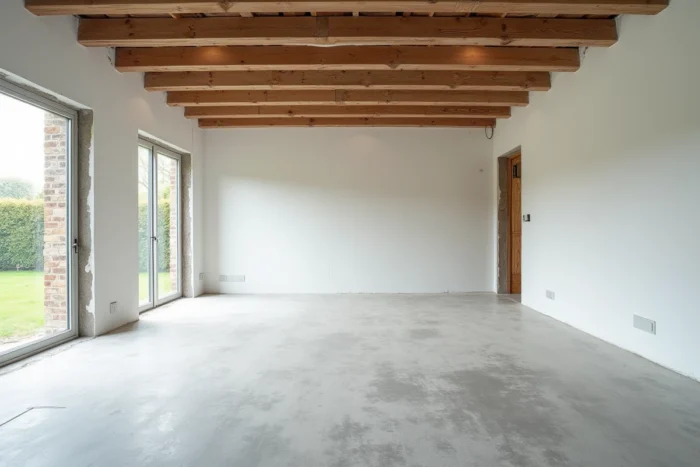
Building an adapted house also means thinking about its use in ten or twenty years. PMR accessibility standards do not apply to individual houses as they do to public buildings, but planning wide circulation and a living space on the ground floor from the design stage costs little during construction and avoids heavy work later on.
A sufficiently wide corridor, an accessible bathroom on the ground floor, door thresholds without steps: these layout choices add only a fraction to the initial budget. Adapting them afterward, however, often involves breaking down walls or modifying plumbing.
The question of adaptability goes beyond disability. A versatile room on the ground floor can serve as an office, guest room, or master bedroom depending on life stages. An adaptable house is designed on paper, not after delivery.
The construction project for a house adapted to one’s needs is decided in the technical decisions of the first weeks. Soil, regulations, realistic budget, adaptability: these four parameters determine the long-term viability of the housing.